Wednesday, September 19, 2012

Sept 19: inside and outside plumbing, fireplace and solar

While I've been researching the components for the home theater, specifically speakers, more progress on the house has happened.  I need to select the in-ceiling surround speakers so that they can get installed before the sheetrock gets installed.  We've had:
  • Shower controls installed
  • fireplace installed
  • Some of the power has actually been hooked up and tested
  • The solar inverter and cabling was installed.
The master bath shower control.

The girls bath shower control.  The tub is under the plywood.

OK, this is annoying. This picture needs to be rotated 90 degrees  clockwise, but I don't see a method to do that. This is the main water input.  It's a bit confusing, but the pipe at the bottom appears to be the input.  Looks like simple 1" PVC.


This is Rick.  I used to work with him at Quantum when he was a software developer.  After Quantum was sold he started his solar power company.  I was one of his early customers.  Here, he has reinstalled the Sunnyboy inverter (red box).

Cali enjoying the new fireplace.

The fireplace from the front.

This looks like gas and galvanized plumbing parts.

The plumbing for the clothes washer.  The solar inverter is installed on the other side of the wall.

The curious pipage to avoid the silver A/C pipe.

Reconnecting up the outside plumbing.

This is the same water pipe that snaked around the house in the prior picture.

I think this was an accidental pic, but is shows the current state of the left side of the house.

That power is for the outside lighting.

Saturday, September 15, 2012

Sept 15: lighting placement, plumbing placement, and more

It's been awhile since the last update.  We've been working on selecting the cabinetry and the stain color.  We've purchased the gas fireplace.  We've purchased fans for the baths.  We've purchased sinks.  We've selected switch placements.  Here are some pics.

A support column for the back porch.  This one follows the angle of the roof.

The same column from a different angle.  These will be covered with stucco.  Maybe some sort of stone at the bottom.

Trying to figure lighting for the piano.

Working out the plumbing placement in the girls bath.

Hmmm.. another piano placement pic.

Looks like me working the plumbing placement in the guest bath.

Beth working the plumbing placement in the master bath.

The girls tub is installed (covered with plywood to protect it).  The pocket doors are installed too.

This is the attic fan.  It should suck the hot air out of the attic.

That's Matt framing the fireplace.

Looks to be ready for installation!


The battery on the camera died.  There are more new things.  I'll do another update tomorrow.

Tuesday, August 21, 2012

August 21: Electrical, lights, cabinetry... decisions!

I've already included a pic of this front window, but I like it.  We're looking at window sill options now.  Some sort of cast stone thing.  We've narrowed it down, but it never seems to be an easy decision.

The large folding patio door is installed.

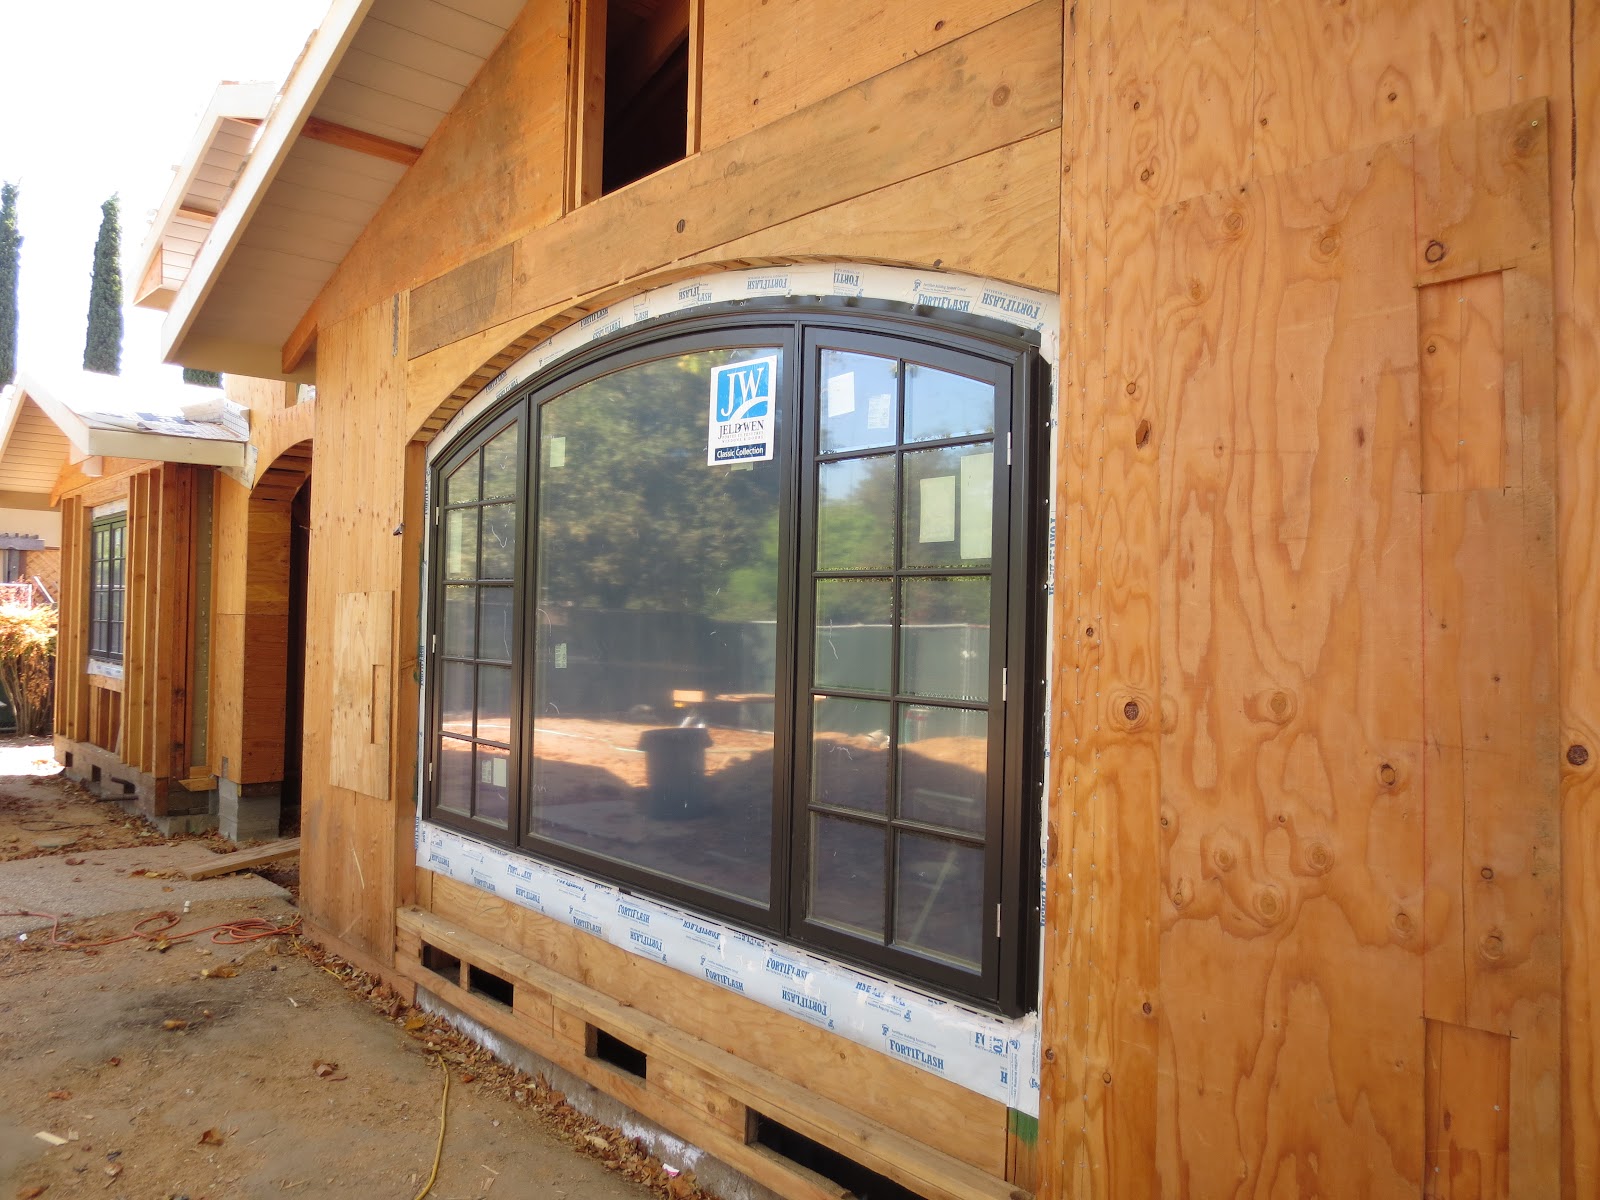
I think I had a pic of the installed side windows already, but here they are again.

The large double-hung window is in next to the patio door.

This is the outside of the patio door.  Yes, that's a single door that folds up onto itself.

A little better pic of the patio door from the inside.  The double-hung window is nearest on the right.

The large living room window from the inside.

This is Beth matching stain samples with the patio door floor model from the show room.  We liked the color and wanted to match it.

We went over this evening.  More wiring has been installed.  This is the entry.

This is where the thermostat will be installed (outside the 1/2 bath).

This is the master shower.  There is no dam, the floor just slopes into the shower area.  The floor has been lowered in that area.

Another pic of the shower framing.  You can see the lowered floor and sloping here (a bit).

This is the window in the master closet.  I'm not sure what's going on with the clamps over the window.

Monday, August 13, 2012

August 13: More windows

The windows are being installed.  Event the big patio door in the back is in.  Unfortunately, we lost the camera that we've been using.  We went out and got a new camera today.  I need to catch up on some pics.  Here is the front of the house from this evening.

The entire front.  All windows are in.  The gables will have louvered vents.  We're looking into ordering them now.

This is Alex's room.  The white paper is a curled up template for a vent.

The entry way.  The little window is in the porch area.  We may, or may not add a vent above it.  The lighter colored plywood above the window is attached to the rest of the attic.

The living room window.  Two casement sides with a large fixed center.

Friday, August 3, 2012

August 3: Windows and HVAC

Last week I took off some time from work to deal with family stuff and to go down to Santa Clarita to see some of Alex's swim meet.  We also went to Magic Mountain on Monday.

During that time some progress was made on the house.  Most of the windows were delivered and some were installed.  More were installed this week.  We also talked to Sandon the tile guy.  I also chatted with Phil the HVAC guy (Bartlett).

OK.  I'll start with a couple swim pics.  This is from Sunday night at Farrells Ice Cream Parlor.  This is the Zoo.  Lot's of Ice Cream.  Yum!

On Monday morning a few of the girls went on a 5K open water swim. 

Back to house pics.  This is Matt doing preparation work on the arched openings for the side windows.

You can see how the window fits.  It still needs to be flashed, so the other window will be coming back out.

This is the HVAC plumbing.  This is the large supply that runs under the house to possibly the second story.  The air goes down first then, some gets split for offices and laundry, then the rest rises to the second floor.

The two HVAC units are up there in the pipe mess.

This is over the living room.  The left and center go to the living room. The right for the panty/mud room.

One of the intakes and intake pipes.

A picture of the windows and one panel of the rear patio door.

This is the supply for the second story.  It rises up from a corner in the first floor laundry, the up through the master closet.

The window and slider door are installed in the master.

Another pic of the side windows.  That's Matt again.

The front facing windows on the second floor are installed.  Very nice.